Article and photographs by John Rogers with contributions from Peter Patilla, Rosemary Hall and Sue Worboys.
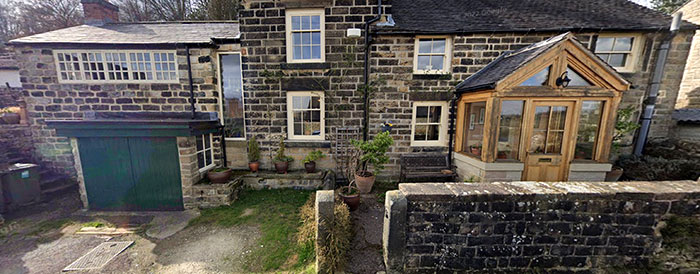
The oldest part of Laburnum Cottage is the central section, where the front door is, this would appear to have originally been a two up, one down building with a pantry/slaughterhouse behind the ground floor room (this room was thought to be used to kill and butcher pigs raised in the sheds in the garden, it still had stone shelves round the wall which included shallow basins for collecting blood to make black pudding) it is thought that this oldest part of the cottage may date from the late 18th century. To the right(north)of the front door was once a single storey lean-to which was then extended upwards to make a two storey extension; you could see the faced stonework on the inside walls when the plaster was removed and see that the age of the faced stone on the ground floor appeared older.
The FWK workshop was built sometime around 1850, and was constructed as a two storey building with the frame knitters workshop upstairs and storage rooms below. The design of this workshop was very similar to the frame knitters workshop in Bonsall, although the Bonall workshop is considerably older, dating from 1737.
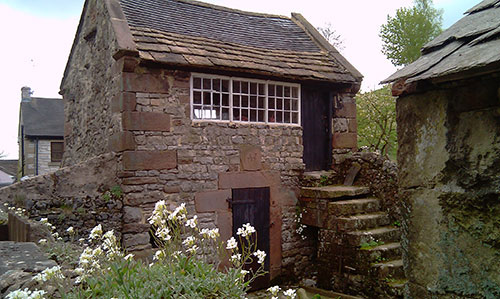
Bonsall FWK workshop
The final section of Laburnum Cottage, with the higher roofline between the original cottage and the workshop, is thought to have been built just before or shortly after the first world war and was paid for by JB Marsden-Smedley to accommodate the growing family.
The FWK workshop built alongside Laburnum Cottage.
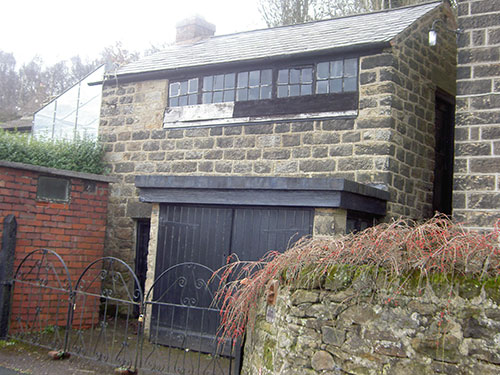
Built in the early 1850s, the workshop remained in its original state until the late 1970s, when the ground floor was extended to make a garage. The building then remained unchanged until 2011 when renovation work was started to convert the workshop into a sitting room and join the workshop to the main building of Laburnum Cottage.
The brick building seen at the front of the workshop was an outside toilet probably built for the use of the workers.
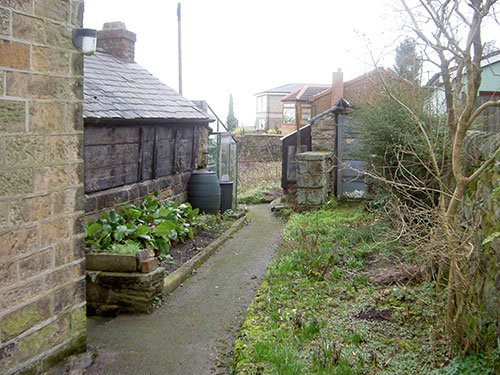
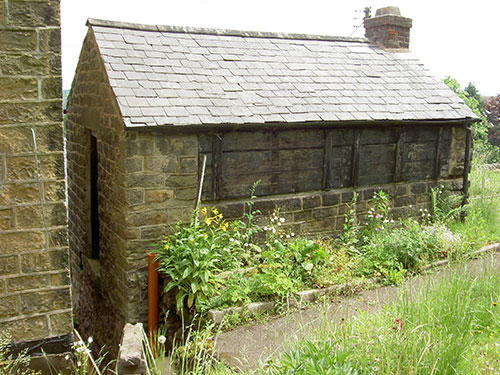
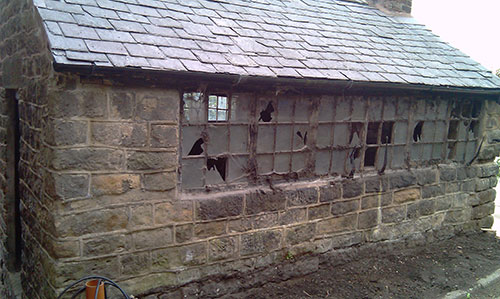
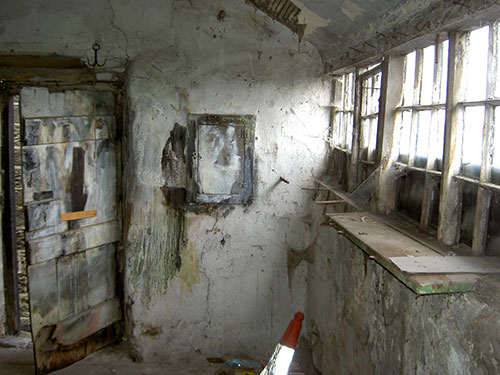
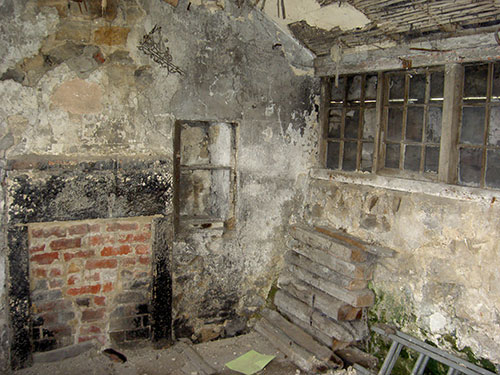
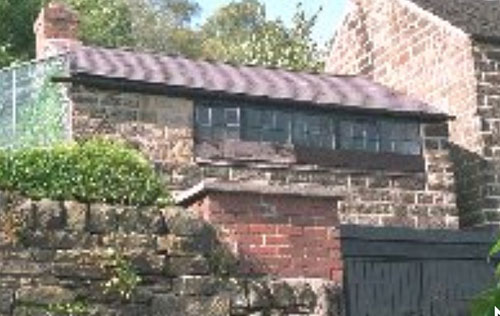
It is thought that the workshop contained multiple knitting frames that continued to be operated till about 1890. The occupations of the Hartle family who lived in Laburnum Cottage were recorded as ‘framework knitters’ up until the 1891 census when alternative occupations were then recorded. The frames remained in the workshop until after the property changed hands in 1945.
Apart from the ground floor garage extension, that was built in 1970s, the workshop remained unchanged from when it was built until the early 2000s. The workshop was then joined to the main cottage to extend the accommodation.
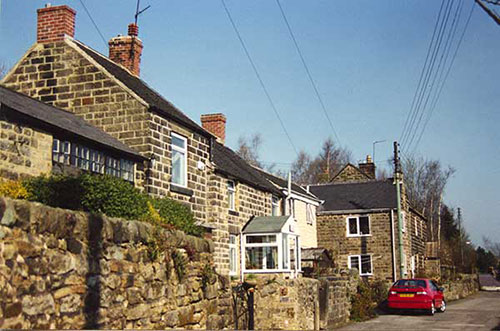
The upstairs workshop remained unchanged until 2011 when the building was carefully restored retaining the outwards appearance, characterized by the long windows to both sides of the building, and extending it to join it to the adjoining cottage.
Ownership and Occupancy
In 1844 there were about 245 framework knitters in Crich, a large number for a rural village. The 1849 Tithe Plan for Crich recorded that Laburnum Cottage was owned by the 2nd John Smedley (owner of the Lea Mills Factory) and occupied by framework knitter Elias HARTLE, who moved to Crich from Bonsall with his family after marrying in 1845.
1851 Census: Torrs, Crich

Elias, a FWK with his wife, children and brother George who was also also a FWK. Multiple FWK in the same household was not uncommon meaning there were more FWK in the village than actual frames.
As the cottage was owned by John SMEDLEY it seems likely that these two were out-workers for the Lea Mills factory.
The address for Laburnum Cottage varied over the years. Variously it has been recorded as Torrs, Back Lane, Haynes Lane, Bennetts Lane and Chapel Lane. Bennetts name came into being after 1900.
1861 Census: Back Lane, Torrs, Crich
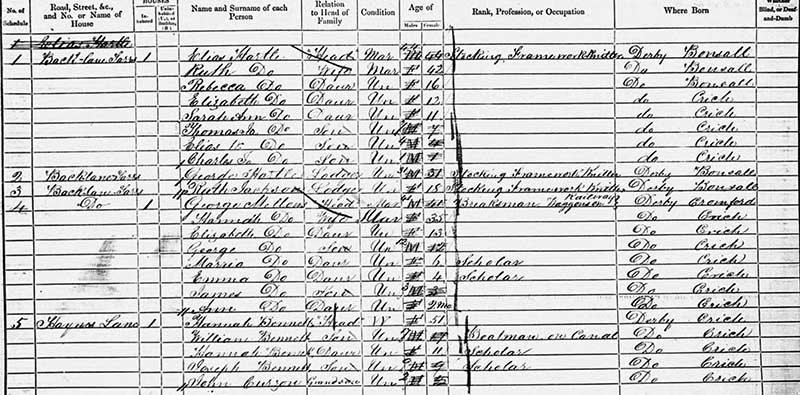
Three residents of Laburnum Cottage all working as FWK, stockingers.
Interesting to note that the road name moves from Back Lane, Torrs to Haynes Lane and that the family who were living there were called BENNETT. Was this why Haynes Lane later became Bennetts Lane?
1871 Census: Crich

Elias HARTLE (senior) had died in 1863. Four of his five children are recorded as ‘frame workers in wool’ as is his lodger brother George HARTLE.
The address is the “generic” Crich. The previous page starts with Chapel Lane so this will be a continuation.
1881 Census: Crich

Two households away, following his marriage in 1877, Elias Hartle junior lived with his wife Lavinia and son Thomas.

Elias (junior) was still working as a FWK and it is probable that he was using one of the frames at Laburnum Cottage, his mother’s house.
Ruth Hartle died in 1888 and Elias then moved back into Laburnum Cottage with his family.where he continued to live untll his death in 1945.
It would seem that the knitters’ frames had probably stopped being used by about 1890 but the frames remained in the workshop until after the property changed hands in 1945 when the freehold of the property was sold by JB Marsden Smedley in June 1945 and purchased by Gertrude LUDLAM.
Other FWK cottages:
Oak Cottage
Bownes Hill Cottage